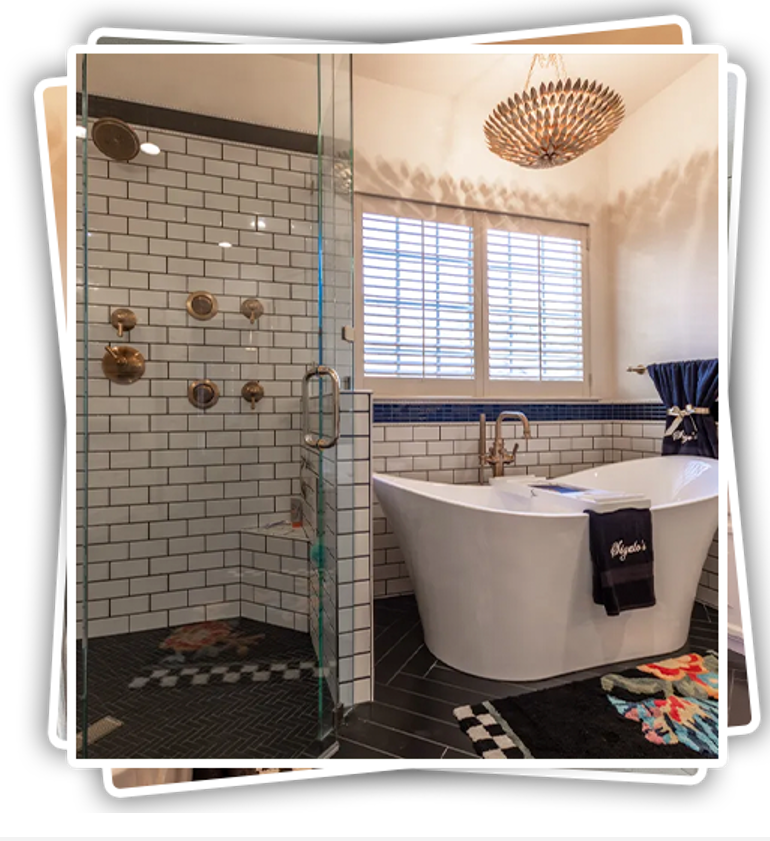
A bathroom designed for aging in place should support safe movement, comfortable use and changing mobility needs. Features such as accessible showers, grab bars, suitable flooring, appropriate toilet height and reachable storage can make everyday bathroom activities easier without requiring the room to look institutional.
Senior bathroom remodeling involves more than replacing outdated fixtures. The layout, shower entry, flooring, lighting, vanity and hardware should be considered together. Planning these elements early also makes it possible to incorporate accessibility features into the overall bathroom design rather than adding them after construction.
For homeowners planning an accessible bathroom in Houston, senior bathroom remodeling can include design considerations focused on comfort, accessibility and long-term usability.
What Is Senior Bathroom Remodeling?
Senior bathroom remodeling adapts the bathroom to support safer and more convenient use. The exact features depend on the person’s current needs, the home’s layout and the level of accessibility required.
An effective plan should also consider how those needs could change over time. This can help avoid selecting a layout that works only for a short period.
Designing for current and future mobility needs
Mobility requirements can change with age. A bathroom may need to accommodate reduced balance, limited movement or the use of mobility equipment.
Planning for these possibilities can influence doorway clearance, shower access, fixture positioning and the amount of open floor space.
Improving bathroom accessibility
Accessibility can involve several interconnected features. A curbless or walk-in shower can reduce the need to step over a raised threshold, while grab bars can provide additional support at appropriate locations.
The vanity, toilet, controls and storage should also be positioned so commonly used items can be reached without unnecessary movement.
Balancing safety with residential design
Safety features do not have to dominate the appearance of the bathroom. Grab bars, accessible shower controls, seating and suitable flooring can be incorporated into a coordinated design.
Tile, cabinetry, countertops, fixtures and hardware can still be selected according to the homeowner’s preferred style.
How Should the Bathroom Layout Be Planned?
The layout establishes how easily a person can move between the bathroom’s main areas. A safer design provides clear paths and limits unnecessary obstacles around frequently used fixtures.
Planning should account for both everyday movement and potential changes in mobility.
Creating clear walking paths
Open routes between the entrance, vanity, toilet and shower can reduce unnecessary obstacles. Furniture, storage and fixtures should be positioned so that the main pathway remains usable.
Door swings should also be reviewed because an inward-opening door can affect available space.
Allowing sufficient maneuvering space
Adequate floor space can make it easier to turn, sit, stand and move between fixtures. The amount of space required depends on the user’s mobility and whether an assistive device may be needed.
Measurements should be taken before finalising the location of major fixtures.
Positioning fixtures for easier access
Frequently used fixtures should be positioned within comfortable reach. Shower controls, sink fixtures, storage and lighting switches should not require excessive stretching or awkward movement.
The toilet and shower should also be placed with sufficient space around them for safe access.
Reducing unnecessary obstacles
Raised thresholds, cluttered storage and poorly positioned accessories can make movement more difficult. Removing unnecessary barriers can improve usability without requiring every bathroom feature to be redesigned.
The placement of mats and other loose items should also be considered because they can create potential trip hazards.
Why Is the Shower a Major Part of an Aging-in-Place Remodel?
The shower is one of the most significant areas in an accessible bathroom because entering, exiting and standing on a wet surface can require considerable balance and movement.
The shower configuration should be selected according to the user’s mobility, comfort and support requirements.
Curbless shower entry
A curbless shower removes or reduces the raised threshold between the bathroom floor and shower area. This can provide a smoother transition and make entry easier.
The floor and drainage system need to be designed appropriately so water remains contained within the shower area.
Walk-in shower configurations
Walk-in showers can provide easier access than shower arrangements that require stepping over a higher bathtub or shower edge. The entrance width and surrounding space should be considered during design.
The shower layout should also leave enough room for the person to enter and use the controls comfortably.
Shower seating
A built-in or suitable shower seat can provide a place to sit while bathing. The seat should be positioned so that it works with the shower controls and available support features.
The structure also needs to be properly installed and suitable for the intended use.
Handheld shower controls
A handheld showerhead can make it easier to direct water while seated or standing. Its position should allow comfortable reach without requiring unnecessary stretching.
The hose length, mounting location and control arrangement should be considered together.
Accessible shower controls and niches
Controls should be positioned where they can be reached before entering the main water stream where practical. This can make shower operation more convenient.
Recessed niches or other storage can keep toiletries within reach and reduce the need to bend or stretch.
Which Bathroom Safety Features Should Be Considered?
An aging-in-place bathroom can incorporate several safety features throughout the room. Their placement matters as much as the features themselves.
Grab bars and support points
Grab bars can provide additional stability near areas where support may be needed, such as the shower and toilet. They should be securely anchored to appropriate structural support.
Their position should be determined according to the user’s needs and the bathroom layout rather than installed solely for appearance.
Slip-resistant flooring
Flooring should provide suitable traction for bathroom conditions. Water can make some surfaces more difficult to walk on, so slip resistance should be considered when selecting tile or other flooring materials.
The surface texture also needs to remain practical for cleaning and everyday use.
Comfort-height toilets
A comfort-height toilet can make sitting down and standing up easier for some users. The appropriate height depends on the individual’s needs and should be considered alongside the surrounding clearance.
Support features may also be planned around the toilet area where appropriate.
Adequate bathroom lighting
Good lighting helps improve visibility around the vanity, shower, toilet and walking paths. Shadows and poorly illuminated areas can make navigation more difficult.
Layered lighting can provide general illumination as well as focused light around frequently used areas.
Easy-to-reach controls
Light switches, faucets, shower controls and other frequently used fixtures should be positioned within comfortable reach.
The design should minimise the need for excessive bending, stretching or twisting.
How Can Storage Be Made More Accessible?
Bathroom storage should be designed around how frequently items are used and how easily they can be reached.
Accessible storage reduces the need to bend down or reach into difficult areas.
Reachable vanity storage
Frequently used products can be stored within the main reach zone of the vanity. Cabinet layouts should account for the user’s ability to access shelves and compartments.
The vanity height should also be considered alongside the sink and countertop configuration.
Drawer placement
Drawers can provide easier access to smaller bathroom items because their contents can be brought forward. Deep drawers may be useful for certain products, but their position should not interfere with plumbing.
The internal drawer layout can be planned according to storage needs.
Open storage where appropriate
Open shelving can make selected items easier to reach. It can also reduce the need to open cabinet doors.
Open storage should still be positioned so it does not obstruct walking paths or create clutter around the bathroom.
Reducing bending and stretching
Frequently used products should be kept at accessible heights. Items that are rarely used can be stored in less convenient areas.
This approach can make daily routines simpler without requiring additional floor space.
How Should Materials Be Selected?
Materials need to support the bathroom’s practical requirements while fitting the desired design. Moisture, cleaning, traction and durability should all be considered.
Slip considerations for bathroom flooring
Flooring should be selected with wet conditions in mind. Surface texture and product specifications can help determine whether a particular material is appropriate for the bathroom.
The flooring should also work with the shower transition and drainage design.
Moisture-resistant surfaces
Bathrooms experience regular exposure to humidity and water. Materials used around the shower, vanity and other wet areas should be suitable for these conditions.
Proper installation is also necessary to protect surrounding surfaces.
See also: What Type of Cooler Is Suitable for a Marriage Hall During Summer Events?
Easy-clean materials
Smooth, practical surfaces can simplify routine cleaning. Grout lines, textures and surface treatments should be considered because they can influence maintenance requirements.
Cleaning products should always be compatible with the selected materials.
Durable fixtures and hardware
Frequently used handles, faucets and accessories should be selected for reliable everyday operation. Lever-style controls may be easier for some users to operate than smaller or more complicated controls.
Hardware should also coordinate with the overall bathroom design.
Can an Accessible Bathroom Still Have a Custom Design?
Accessibility does not require sacrificing visual appeal. A well-planned bathroom can incorporate safety features while maintaining a residential appearance.
Material selection and layout planning provide opportunities to integrate practical features into the design from the beginning.
Coordinating safety and aesthetics
Grab bars, shower seating and accessible fixtures can be selected and positioned to complement the surrounding finishes. Consistent hardware and fixture choices can help maintain a unified appearance.
Selecting tile and surface finishes
Tile colour, size, texture and pattern can all influence the bathroom’s appearance. Flooring should meet the required practical considerations while also fitting the wider material palette.
Integrating accessible features into the design
Safety features are easier to integrate when they are included during the initial design stage. Shower niches, support points and seating can be planned alongside the wall structure and plumbing.
This can produce a cleaner finished result than attempting to add major features after the bathroom has already been completed.
Using 3D bathroom design plans
Three-dimensional design plans can help homeowners review the proposed layout and materials before construction. They can also make it easier to understand fixture positions, storage arrangements and the relationship between different bathroom elements.
HL Remodeling offers bathroom design and remodeling services that include planning considerations for homeowners developing customised bathroom spaces.
What Should Families Ask a Senior Bathroom Remodeling Contractor?
A detailed discussion before construction can help clarify accessibility requirements and project expectations.
How will accessibility needs be assessed?
Ask how the existing bathroom will be evaluated and how mobility requirements will influence the proposed layout.
Which safety features should be built into the design?
Discuss shower access, grab bars, flooring, toilet height, lighting, seating and fixture controls according to the intended use of the bathroom.
Can the layout accommodate changing needs?
The proposed design should be reviewed for both current requirements and possible future mobility changes.
How will the project be scheduled?
Ask about the expected sequence of demolition, plumbing, electrical work, waterproofing, installation and finishing.
Who manages the remodeling process?
Clarify who coordinates the different stages of the project and how design decisions, material selections and scheduling are communicated.
FAQs About Senior Bathroom Remodeling
What is an aging-in-place bathroom?
An aging-in-place bathroom is designed to support safer and more convenient use as mobility needs change. It may include features such as accessible showers, grab bars, suitable flooring, reachable controls and improved lighting.
Is a curbless shower safer for seniors?
A curbless shower can reduce the need to step over a raised threshold, which may make shower entry easier for some users. The overall safety of the shower also depends on flooring, drainage, support features, seating and the person’s individual mobility needs.
Where should bathroom grab bars be installed?
Grab bars are commonly considered near showers and toilets, but their exact position should be based on the user’s needs and the bathroom layout. They should be securely anchored to appropriate structural support.
What type of flooring is suitable for an accessible bathroom?
Flooring should provide suitable traction in bathroom conditions and be practical to maintain. Slip resistance, surface texture, moisture exposure and cleaning requirements should all be considered before selecting a product.
Can an accessible bathroom still look modern?
Yes. Accessible features can be incorporated into a coordinated residential design using selected tile, cabinetry, countertops, fixtures, hardware and lighting. Planning these elements together can help maintain a consistent appearance.
Planning a Senior Bathroom Remodel for Long-Term Use
A senior bathroom remodel should be planned around the person’s actual needs, available space and expected use of the room. Accessibility features are most effective when they are considered as part of the complete bathroom layout rather than treated as separate additions.
Shower access, flooring, grab bars, toilet height, lighting, storage and fixture placement can all influence how comfortably the bathroom functions. Material choices and design details can then be coordinated around these practical requirements.
For homeowners ready to discuss an accessible bathroom project, the Contact page provides a way to begin discussing the remodeling scope, design requirements and planning process.